

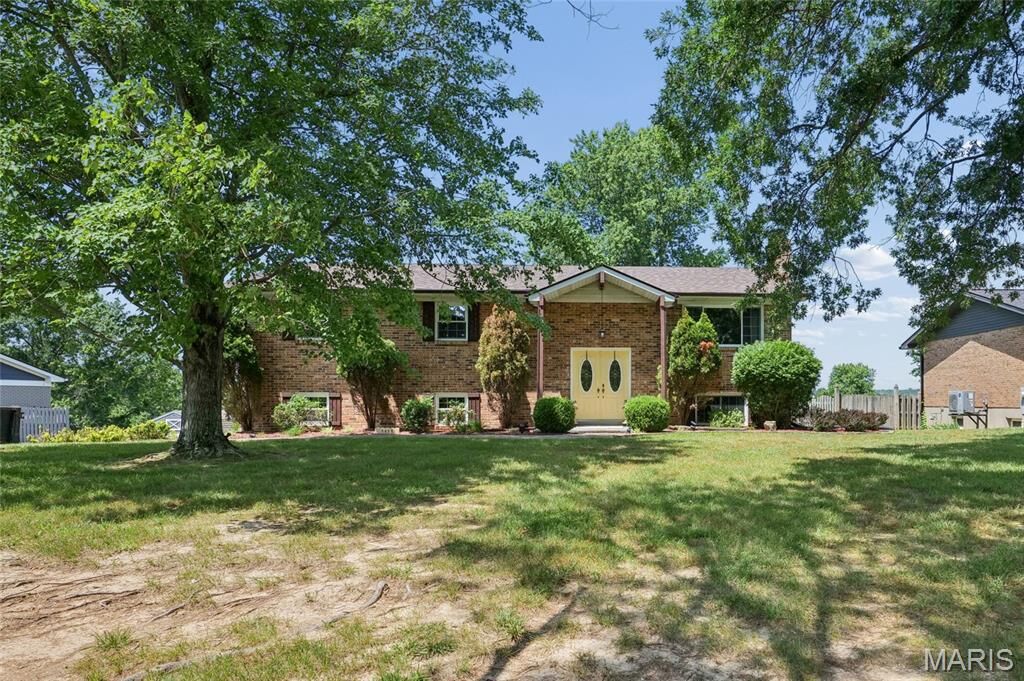
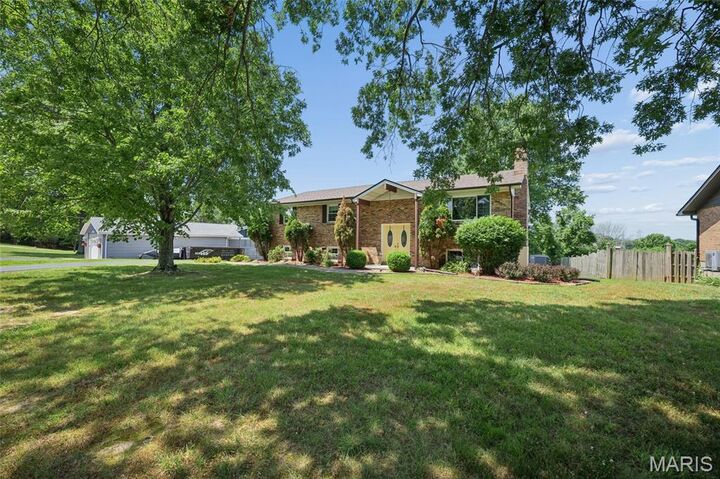
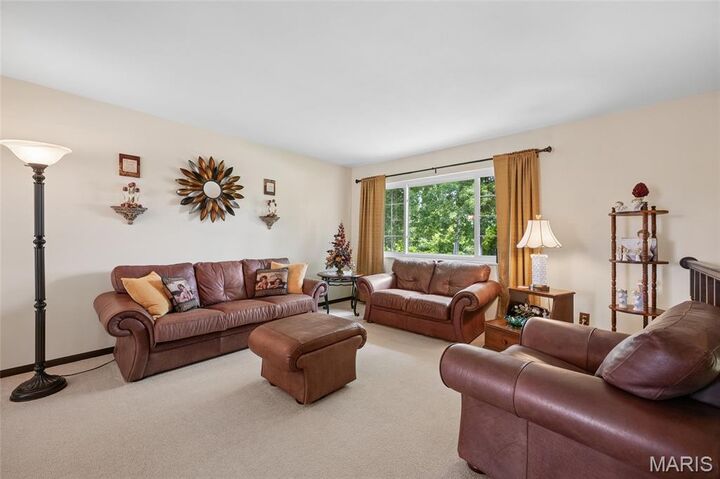
Listing Courtesy of: MARIS - IDX as distributed by MLS GRID / Listed By: Mary "Liz" Russell, Coldwell Banker Realty Gundaker
3425 Tenbrook Road Arnold, MO 63010
Coming Soon (4 Days)
$275,000 (USD)
Description
MLS #:
26054183
26054183
Taxes
$1,626(2025)
$1,626(2025)
Lot Size
0.55 acres
0.55 acres
Type
Single-Family Home
Single-Family Home
Year Built
1978
1978
School District
Fox C-6
Fox C-6
County
Jefferson County
Jefferson County
Listed By
Mary "Liz" Russell, Coldwell Banker Realty Gundaker
Source
MARIS - IDX
Last checked Aug 28 2026 at 9:29 PM GMT+0000
MARIS - IDX
Last checked Aug 28 2026 at 9:29 PM GMT+0000
Bathroom Details
- Full Bathrooms: 2
- Half Bathroom: 1
Interior Features
- Laundry: In Basement
- Electric Range
- Dishwasher
- Refrigerator
- Stainless Steel Appliance(s)
- Washer/Dryer
- Electric Water Heater
Subdivision
- Noll View 02
Lot Information
- Front Yard
Property Features
- Fireplace: Wood Burning
Heating and Cooling
- Forced Air
- Central Air
- Electric
Basement Information
- Partially Finished
- Walk-Out Access
- Storage Space
- Bathroom
Utility Information
- Utilities: Cable Available
- Sewer: Public Sewer
School Information
- Elementary School: Rockport Heights Elem.
- Middle School: Fox Middle
- High School: Fox Sr. High
Garage
- Attached Garage
Stories
- One
Living Area
- 2,219 sqft
Location
Disclaimer: Square footage is based on information available to agent, including County records. Information has not been verified by agent and should be verified by buyer.
Based on information submitted to the MLS GRID as of 8/28/2026 21:29. All data is obtained from various sources and may not have been verified by broker or MLS GRID. Supplied Open House Information is subject to change without notice. All information should be independently reviewed and verified for accuracy. Properties may or may not be listed by the office/agent presenting the information.

Inside, you'll find 3 bedrooms and 2.5 bathrooms, along with an all-electric setup and gas lines available outside for future conversion if desired. The kitchen comes complete with stainless steel appliances, including the refrigerator, and the washer and dryer stay, making this home truly move-in ready. Finished lower level with abundant natural lighting, a family room, laundry room, storage room, half-bath, bar area and beautiful walk-out to the patio and spacious backyard.
Enjoy the perfect blend of comfort and convenience with easy access to shopping, restaurants, parks, and major highways. With its generous yard, desirable location, and included appliances, this property offers a wonderful opportunity to enjoy both indoor and outdoor living.