

Listing Courtesy of: MARIS - IDX as distributed by MLS GRID / Listed By: Melinda Becker, Coldwell Banker Realty Gundaker
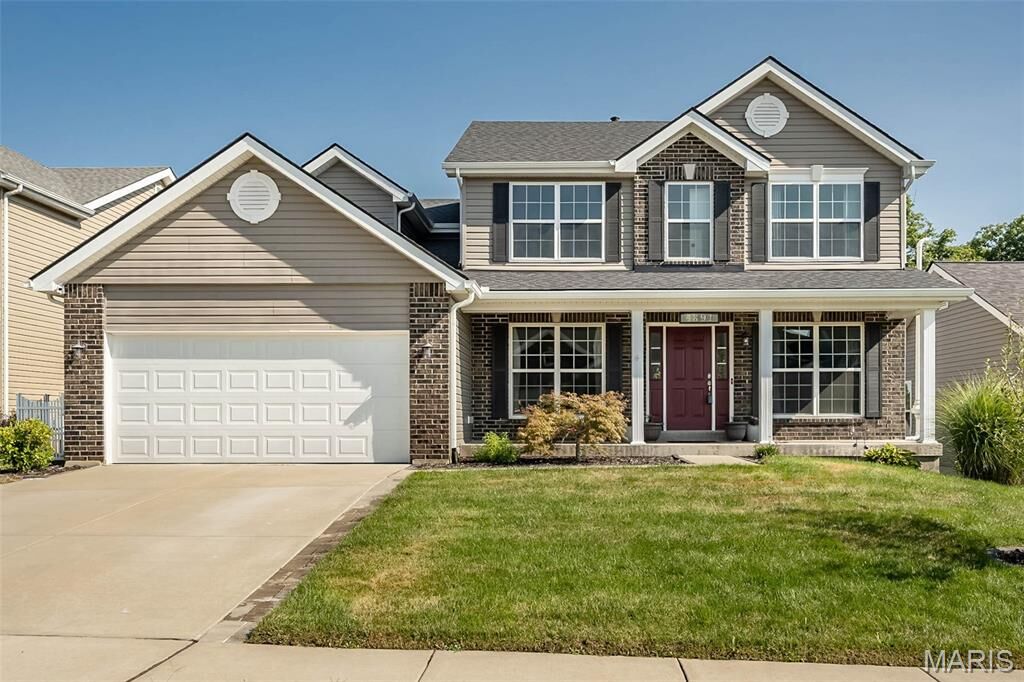
4891 Sierra View Place Imperial, MO 63052
Active (120 Days)
$435,000 (USD)
OPEN HOUSE TIMES
-
OPENSat, Aug 2911:00 am - 1:00 pm
Description
MLS #:
26054402
26054402
Taxes
$5,725(2025)
$5,725(2025)
Lot Size
7,405 SQFT
7,405 SQFT
Type
Single-Family Home
Single-Family Home
Year Built
2020
2020
School District
Fox C-6
Fox C-6
County
Jefferson County
Jefferson County
Listed By
Melinda Becker, Coldwell Banker Realty Gundaker
Source
MARIS - IDX
Last checked Aug 28 2026 at 1:08 PM GMT+0000
MARIS - IDX
Last checked Aug 28 2026 at 1:08 PM GMT+0000
Bathroom Details
- Full Bathrooms: 2
- Half Bathroom: 1
Interior Features
- Laundry: Main Level
Community Information
- Other
Subdivision
- Huntington Glen 3
Lot Information
- Front Yard
- Sprinklers In Front
- Back Yard
Property Features
- Fireplace: Gas
Heating and Cooling
- Natural Gas
- Forced Air
- Central Air
- Ceiling Fan(s)
Basement Information
- Walk-Out Access
- Storage Space
- Unfinished
- Roughed-In Bath
Homeowners Association Information
- Dues: $500/Annually
Utility Information
- Utilities: Cable Available
- Sewer: Public Sewer
School Information
- Elementary School: Richard Simpson Elem.
- Middle School: Seckman Middle
- High School: Seckman Sr. High
Stories
- Two
Living Area
- 2,574 sqft
Location
Disclaimer: Square footage is based on information available to agent, including County records. Information has not been verified by agent and should be verified by buyer.
Based on information submitted to the MLS GRID as of 8/28/2026 13:08. All data is obtained from various sources and may not have been verified by broker or MLS GRID. Supplied Open House Information is subject to change without notice. All information should be independently reviewed and verified for accuracy. Properties may or may not be listed by the office/agent presenting the information.

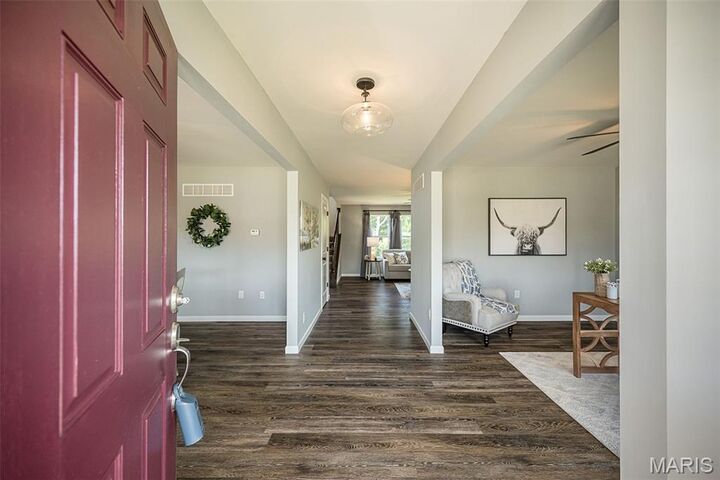
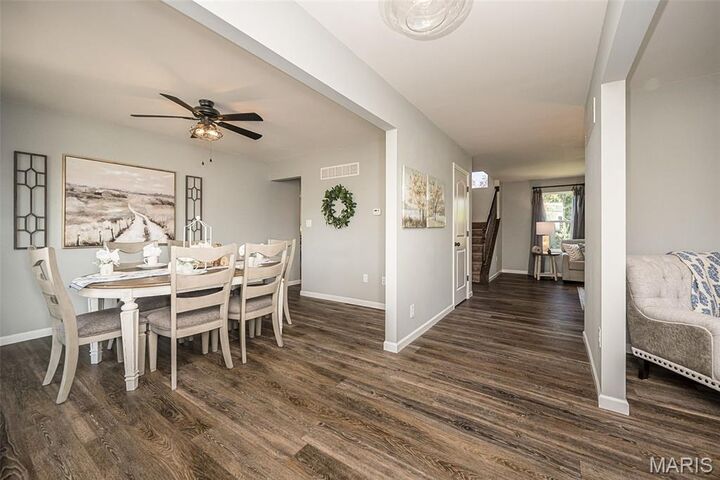
Luxury vinyl plank flooring flows throughout the main level, guiding you past a dedicated home office and formal dining room into an expansive, light-filled great room anchored by a cozy gas fireplace. The chef’s kitchen is designed for effortless entertaining, featuring 42-inch cabinetry, sleek quartz countertops, a center island, gas range, under-cabinet LED lighting, and a walk-in pantry. Step through the doors onto a spacious deck overlooking fully fenced backyard - great for entertaining.
Upstairs, the primary suite offers a true sanctuary, complete with a deep soaking tub, separate walk-in shower, and a generous walk-in closet. Three additional oversized bedrooms and a full bath provide plenty of room for family or guests.
The bright walk-out lower level includes a bathroom rough-in and vast storage, ready for your custom finishing touches. Exceptional bonuses include an oversized garage outfitted with dedicated air conditioning and a 250V/50-amp circuit—ideal for EV charging, a workshop, or hobby space.
Close to shopping, restaurants, and highway! Nothing to do but move right in! A must see!